Home
Floor Plans
Community Map
Community Info
BUILDERS
Contact
HOME
FLOOR PLANS
COMMUNITY MAP
COMMUNITY INFO
CONTACT
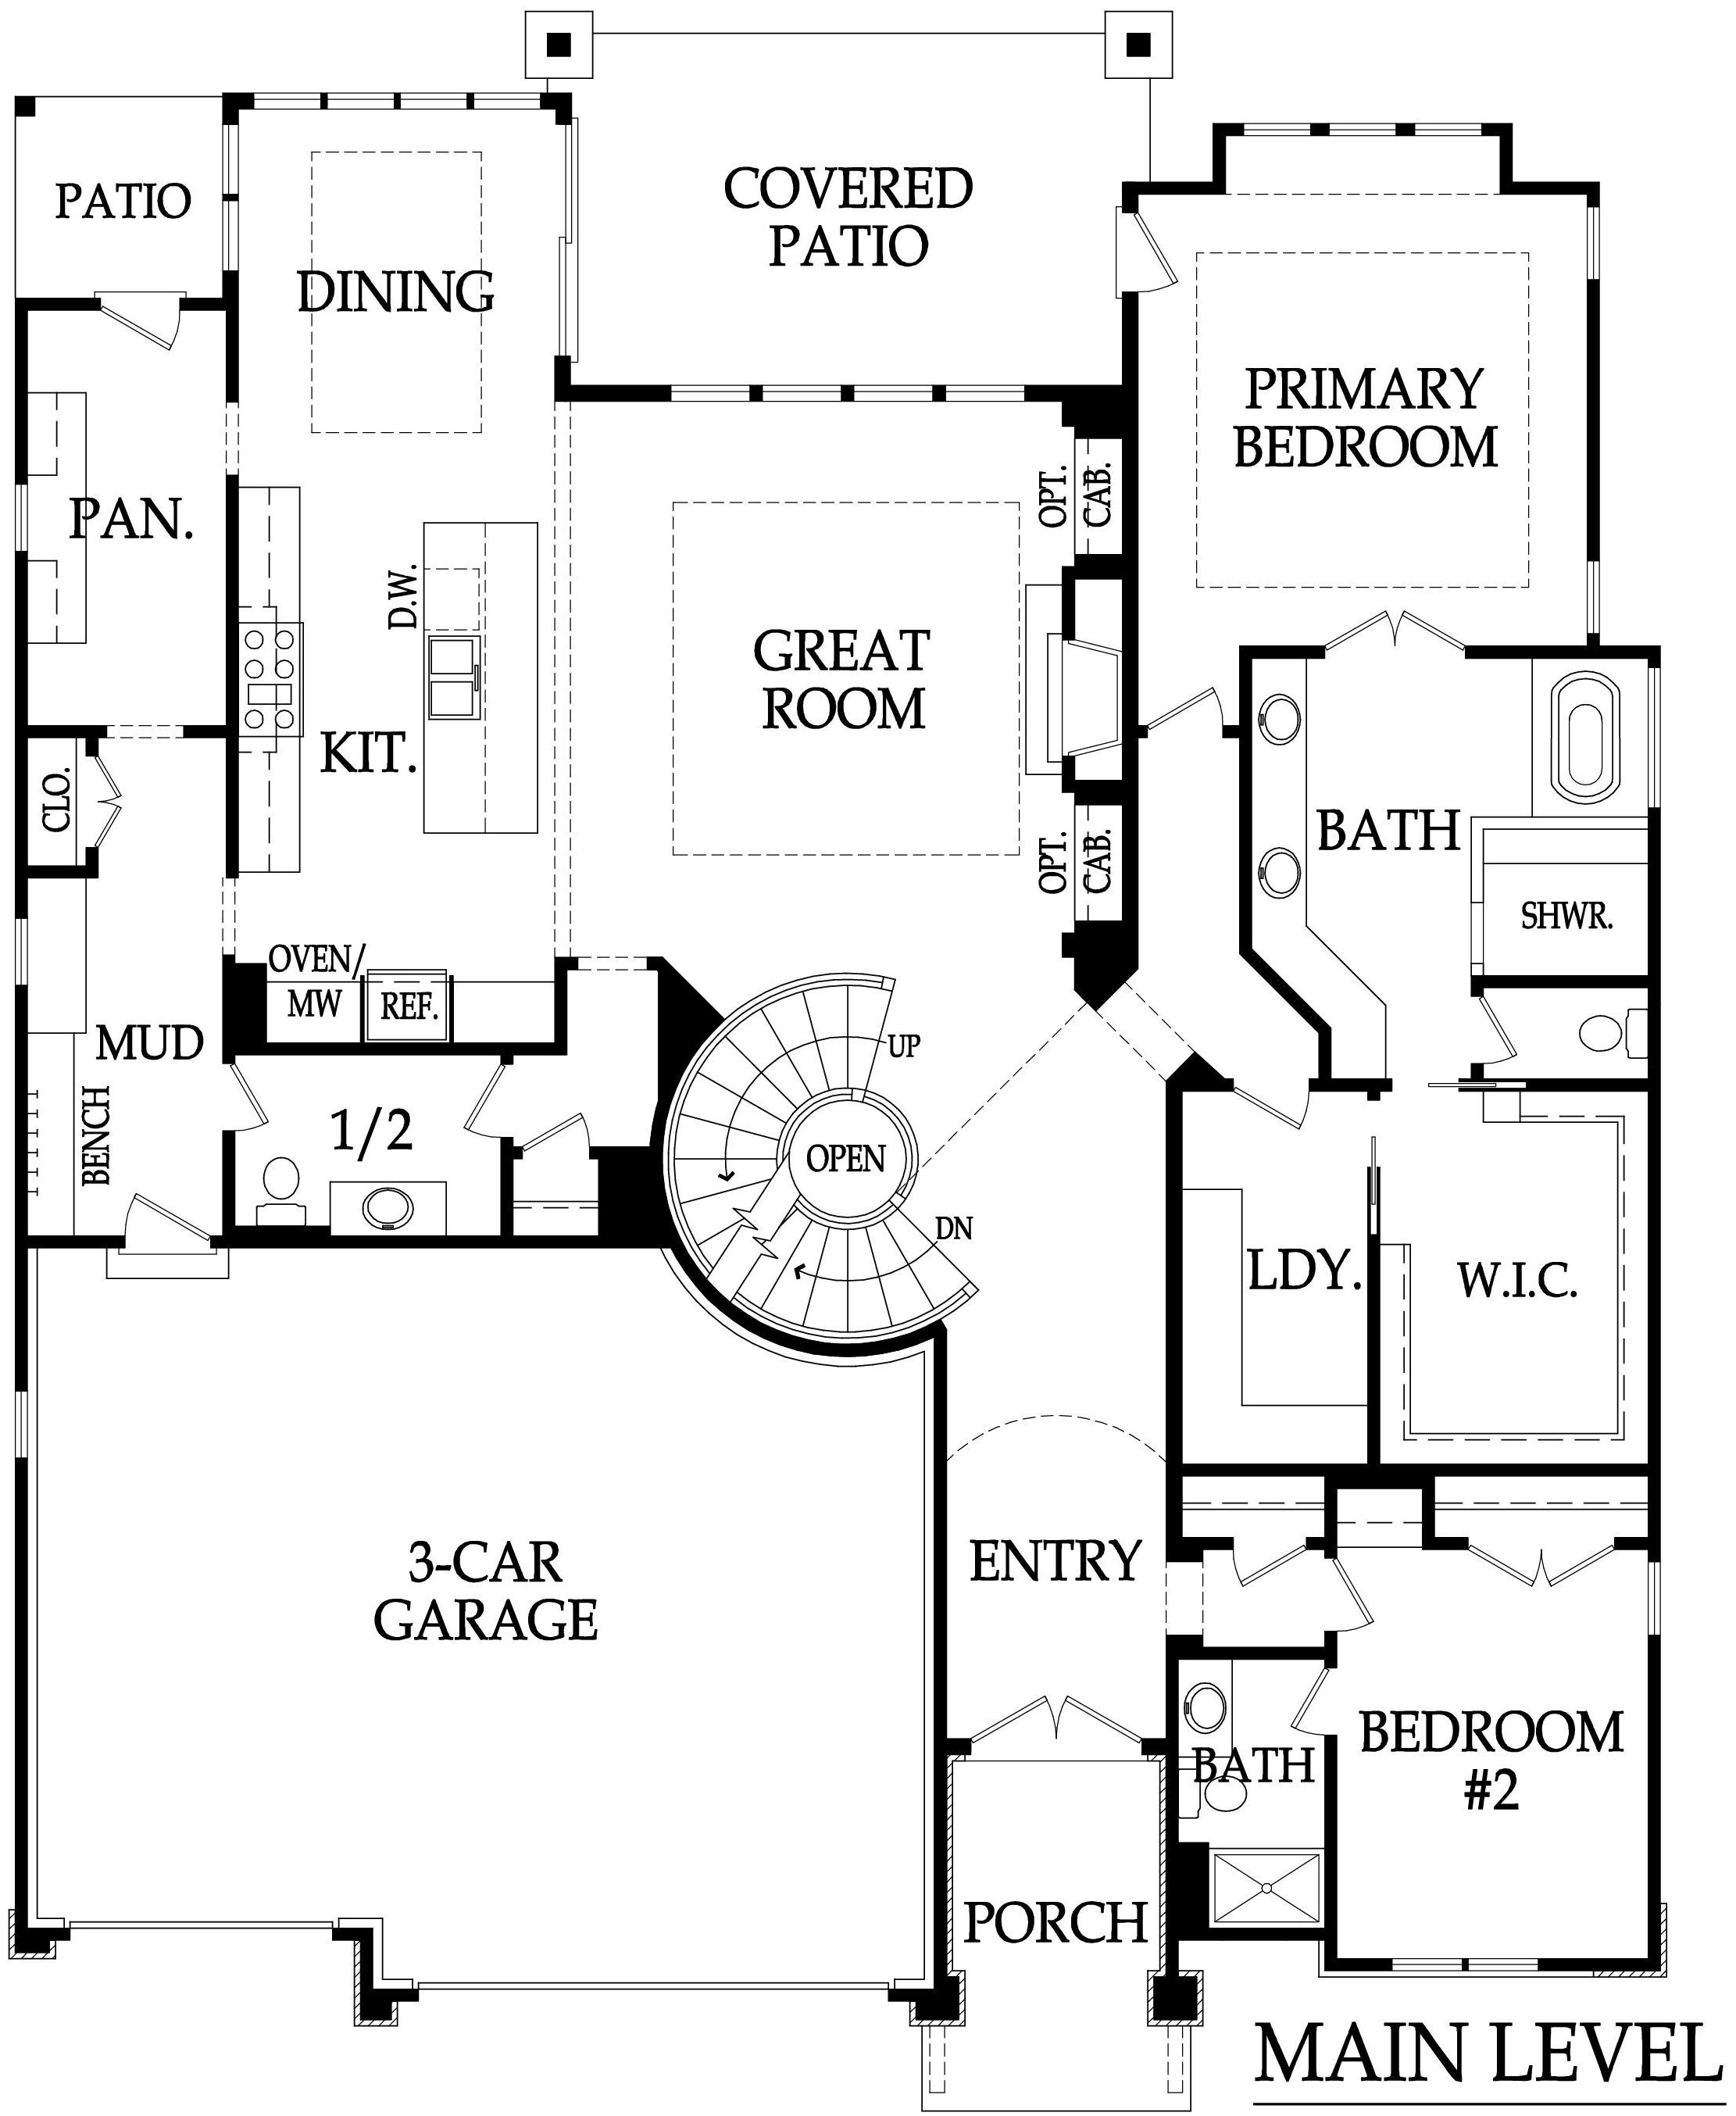
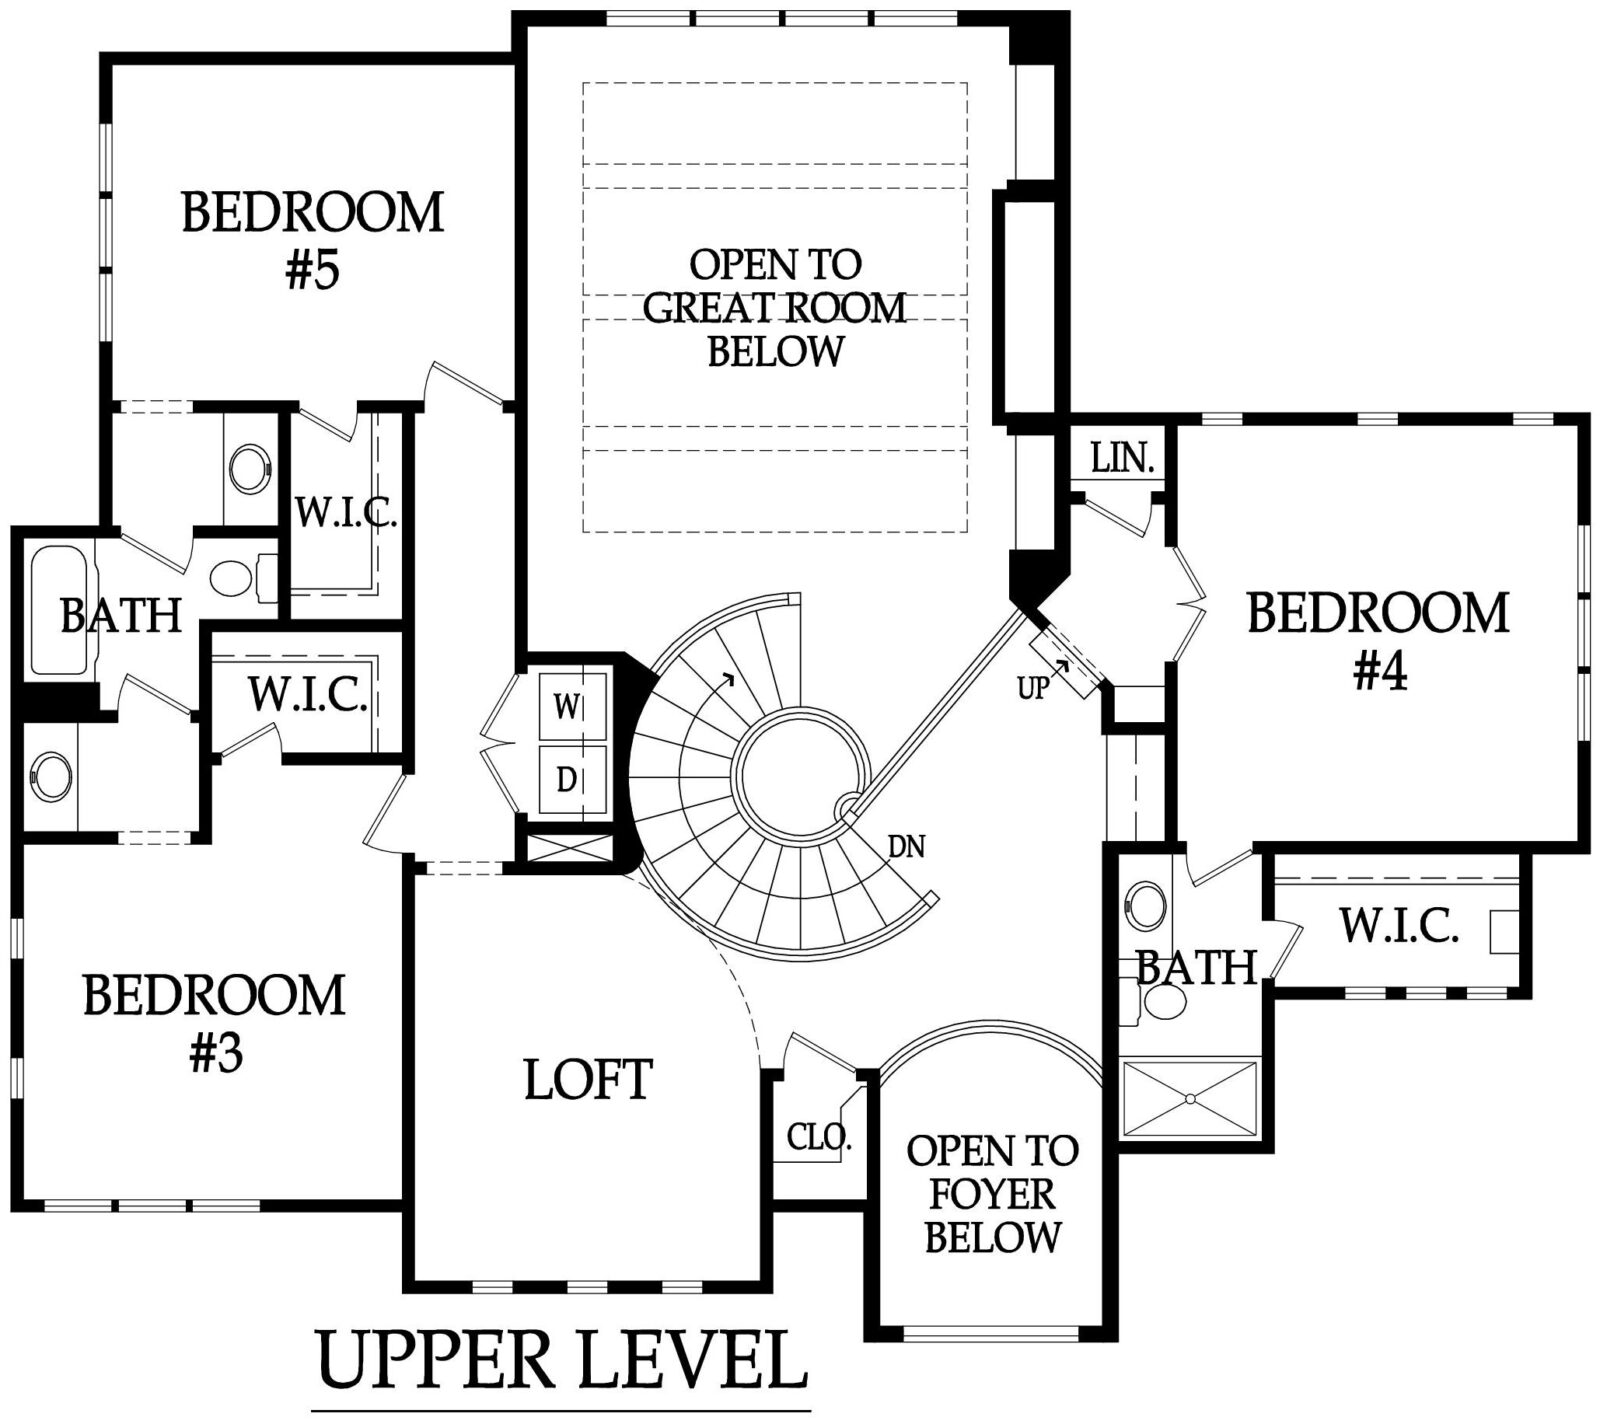
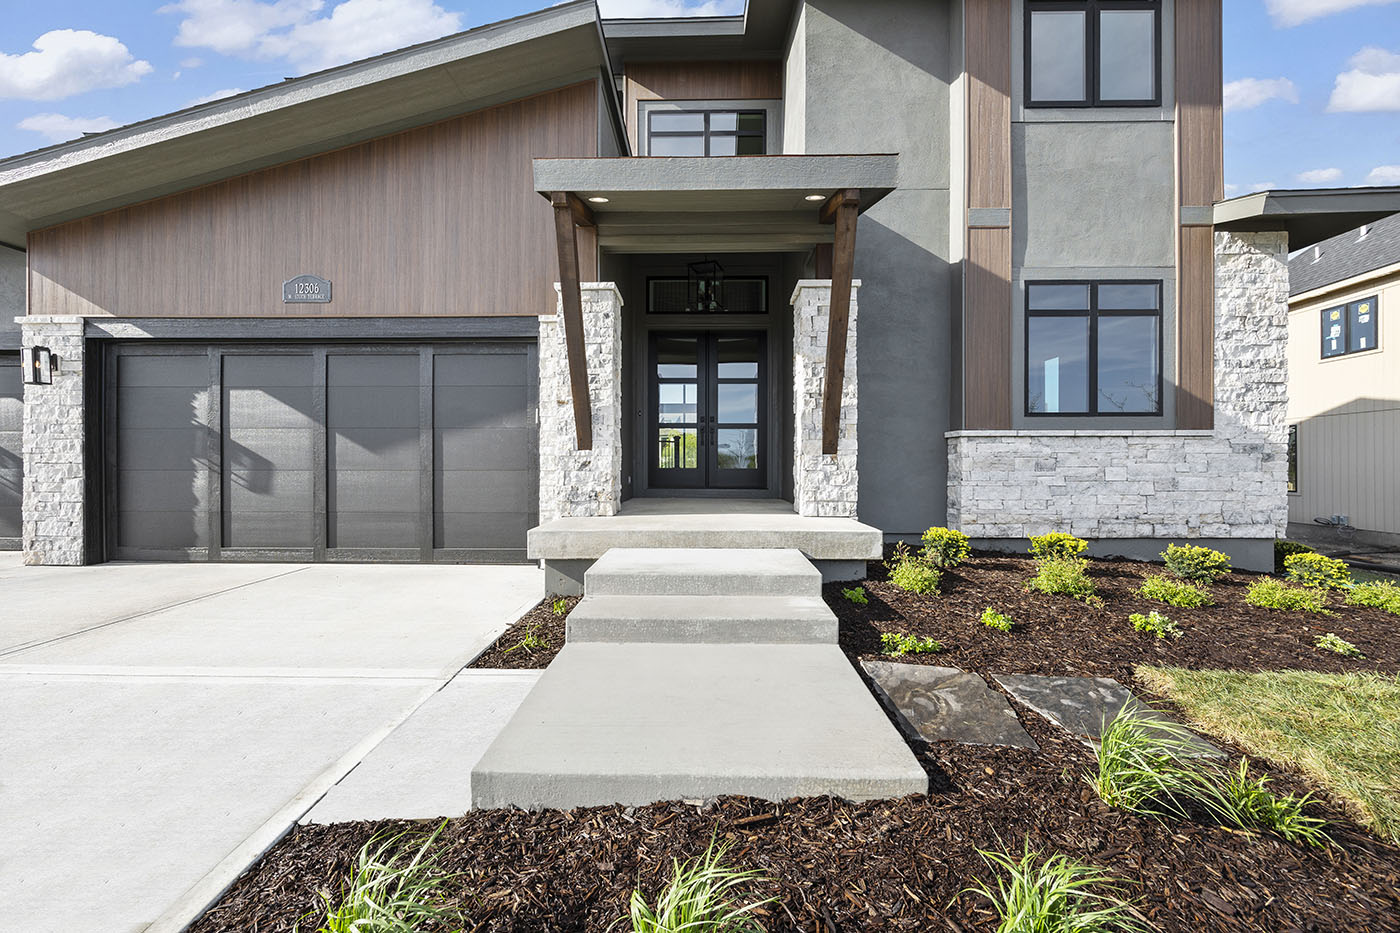
The Roosevelt III
Plan Information
The Roosevelt III
Bickimer Homes
QUICK SPECS
1.5 Story
5 Beds
5.1 Baths
4084 Sq.Ft.
3 Car Garage
Click Image to View Gallery Photos
View Virtual Tour
Floor Plans
Furnished Models
Coming Soon!
Request information
Just East of 183rd & Pflumm
Overland Park, KS
913-386-8650


 View Virtual Tour