Home
Floor Plans
Community Map
Community Info
BUILDERS
Contact
HOME
FLOOR PLANS
COMMUNITY MAP
COMMUNITY INFO
CONTACT
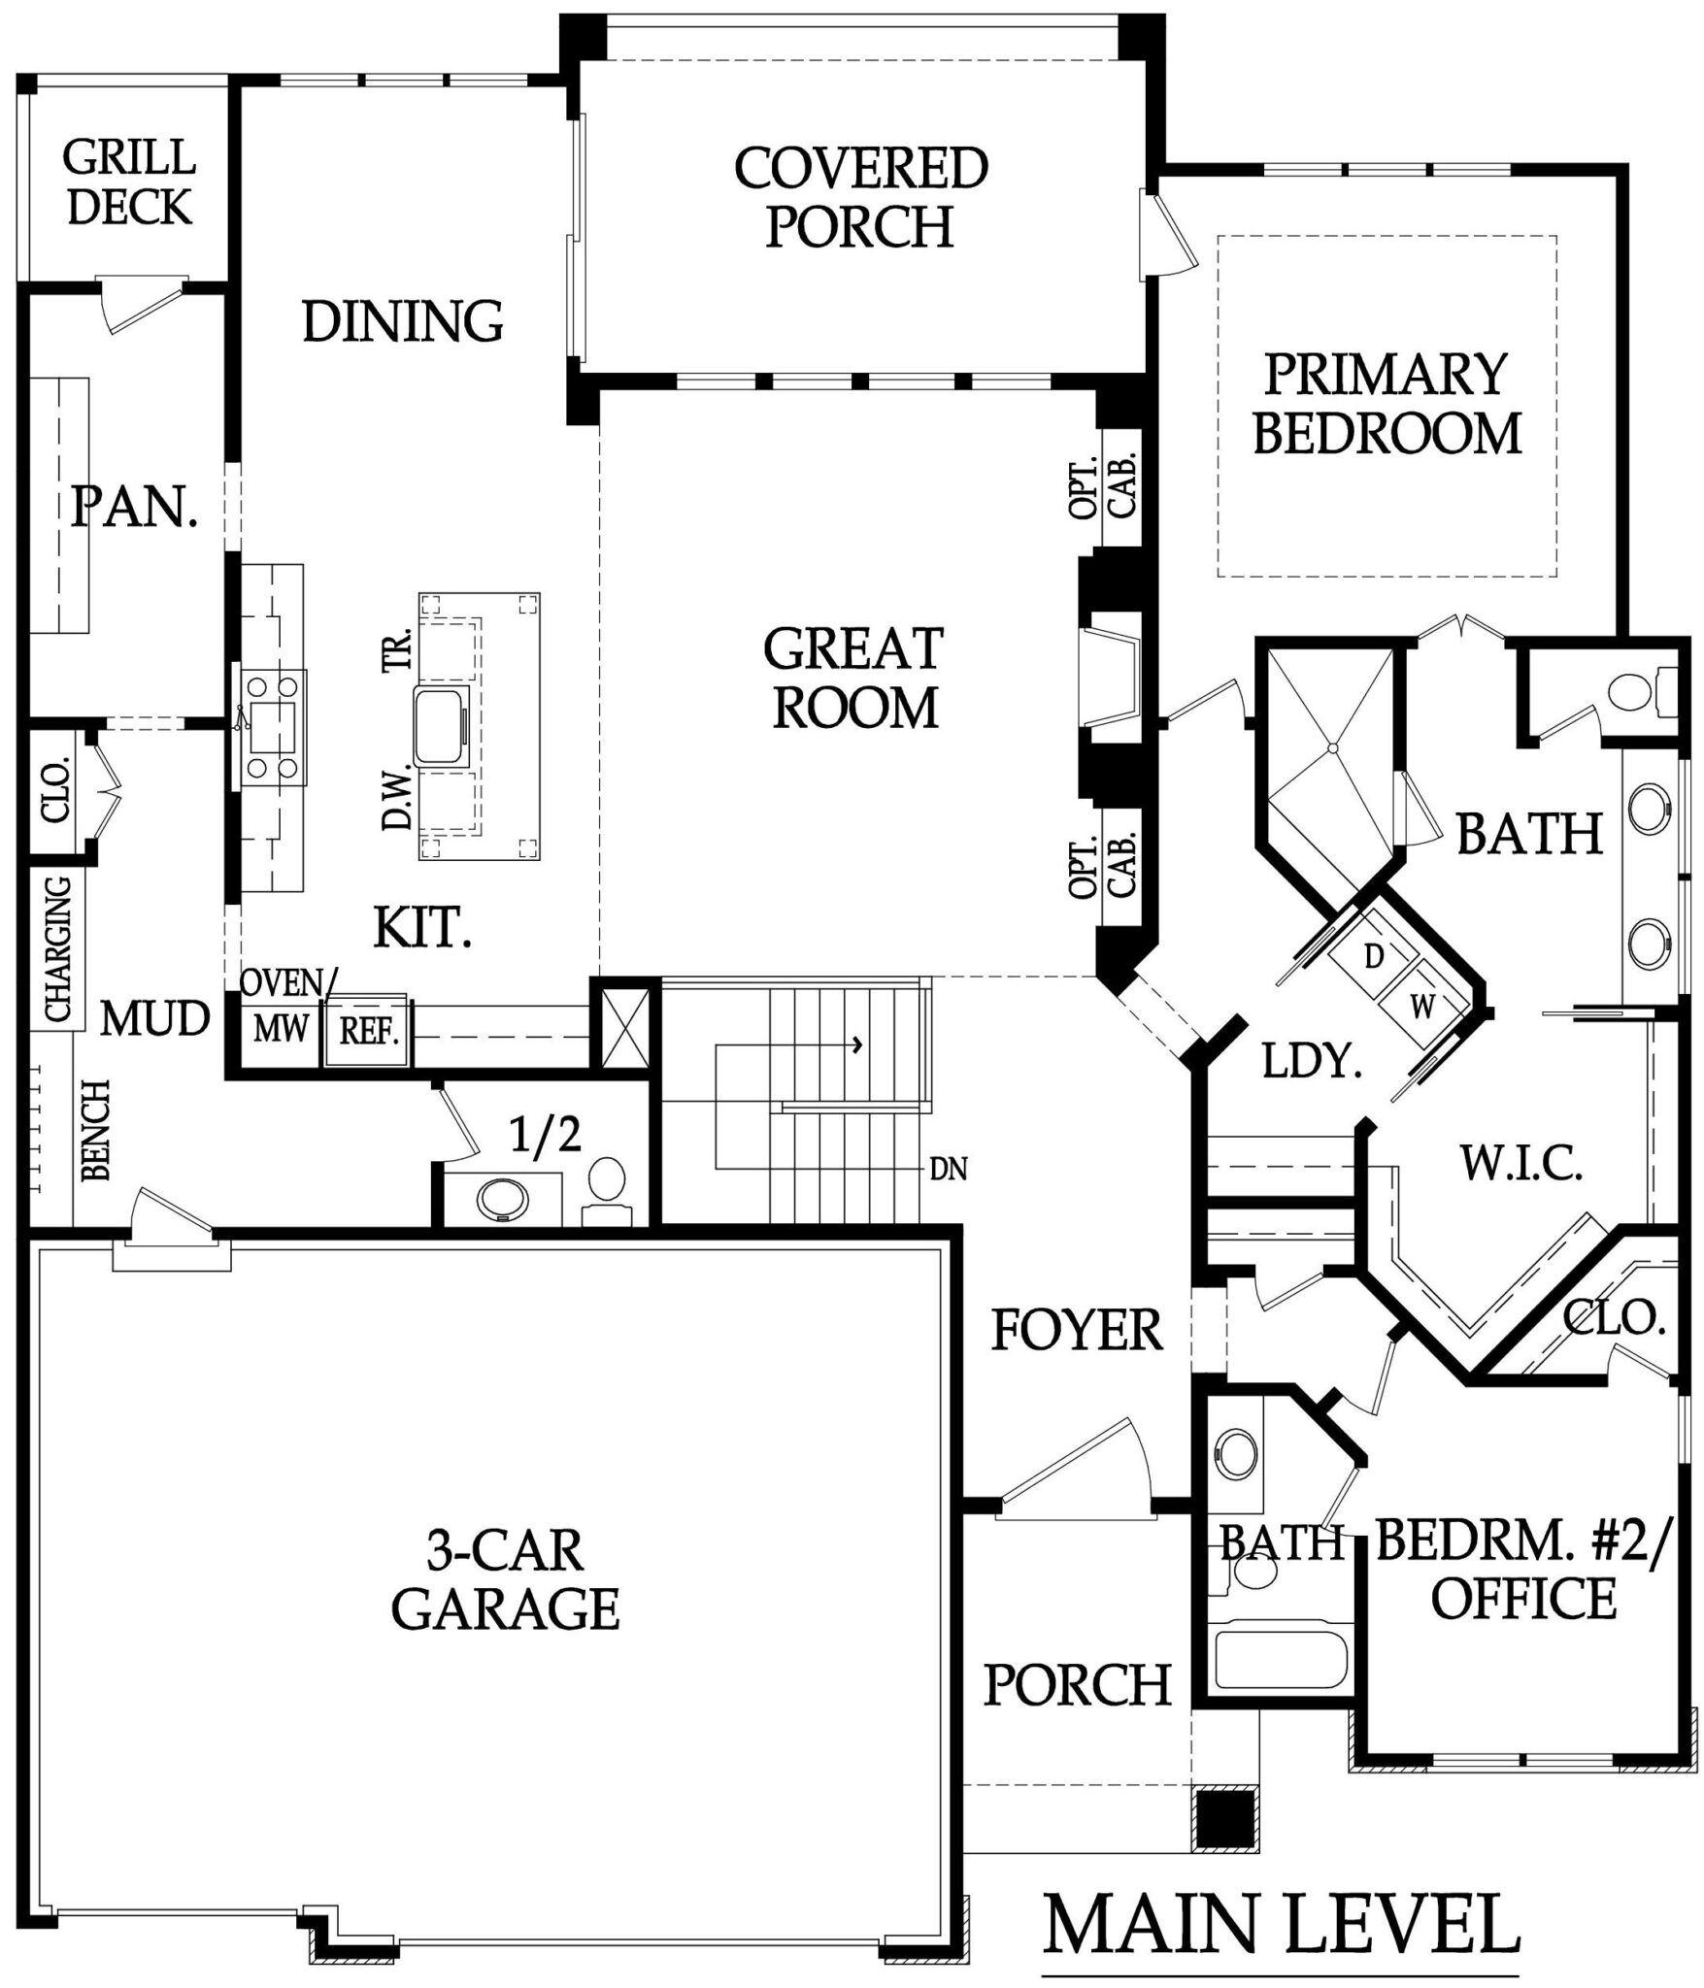
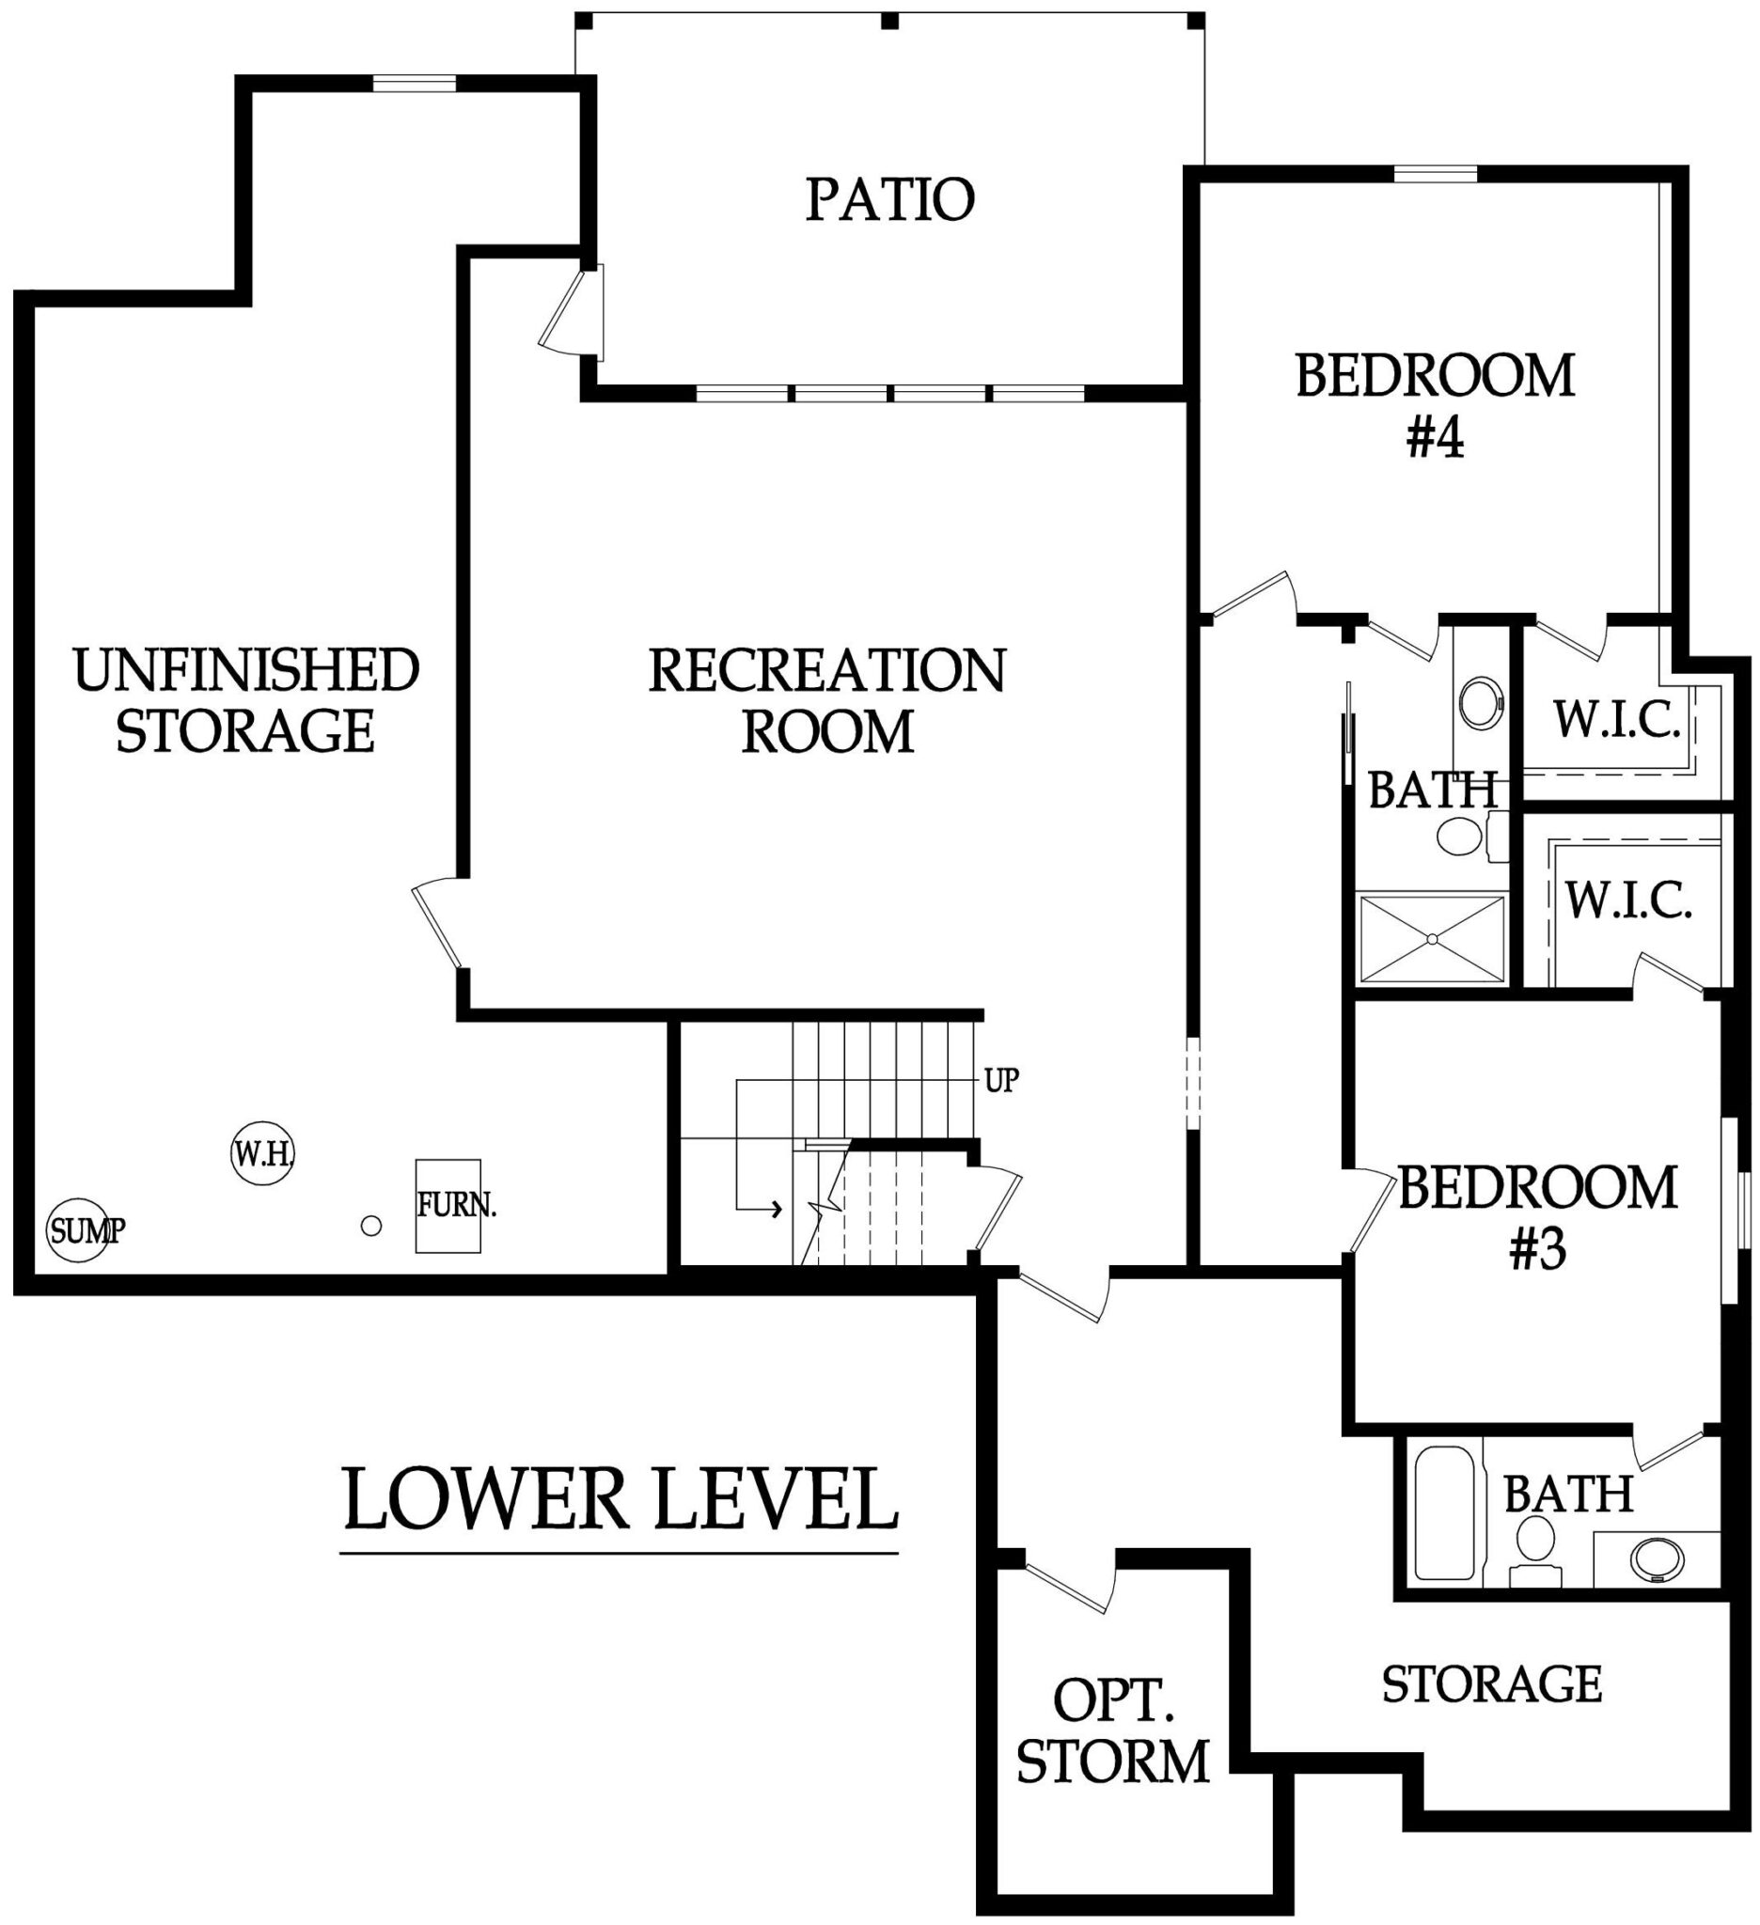
The Oakmont
Plan Information
The Oakmont
Bickimer Homes
QUICK SPECS
Reverse
4 Beds
4.1 Baths
3516 Sq.Ft.
3 Car Garage
Click Image to View Gallery Photos
View Virtual Tour
Floor Plans
Furnished Models
Coming Soon!
Request information
Just East of 183rd & Pflumm
Overland Park, KS
913-386-8650


 View Virtual Tour